

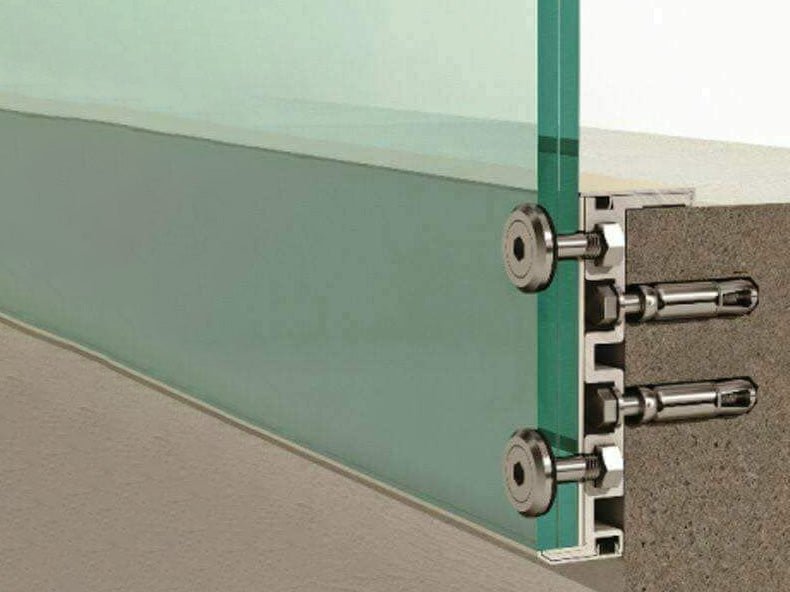
The specification of glass for balustrade and railing systems is a critical element of modern construction. It influences not only the safety and structural performance of a building but also its long-term durability, aesthetics, and compliance with Australian Standards (AS/NZS). This guide examines the available glass types, finishes, installation methods, and why Proline Railing System has become a trusted solution for projects across Queensland (QLD).
Why glass balustrades remain a preferred architectural choice

Glass balustrades are widely specified in residential, commercial, and hospitality developments because they deliver unobstructed views, contribute to natural light penetration, and elevate the visual value of built environments. Beyond aesthetics, they must meet rigorous structural load resistance and impact safety requirements, ensuring occupant protection while maintaining design freedom for architects and developers.
Core glass options for balustrade applications

Balustrade glazing must achieve a balance between transparency, safety, and mechanical performance. According to AS 1288:2021 (Glass in Buildings) and AS/NZS 2208 (Safety glazing materials), the primary glass options include:
- Toughened (Tempered) Glass — Heat-strengthened to be approximately 4–5 times stronger than annealed glass. When fractured, it disintegrates into small blunt fragments, minimizing injury risk. This makes it the most common choice for frameless and semi-frameless balustrades where visual clarity and structural reliability are essential.
- Laminated Safety Glass — Manufactured by bonding two or more glass layers with a PVB or SGP interlayer. Even under breakage, the interlayer retains the shards, preventing fall-through. SGP interlayers offer up to 5 times the tear strength of PVB, delivering improved rigidity and better edge stability under wind loads. Laminated glass is often mandated in high-rise or public access projects, and provides additional 3–5 dB sound insulation.
- Glass Thickness — Balustrade applications generally require 10–15 mm thickness depending on loading. For cyclonic wind regions in Queensland (AS/NZS 1170.2 Regions C & D), design wind pressures may reach 2.5–3.5 kPa, necessitating the use of 15–19 mm laminated toughened glass panels. This ensures compliance with safety codes and occupant protection.
- Surface Finishes — For premium residential and commercial developments, low-iron glass achieves up to 91–92% light transmission, providing superior clarity compared to standard clear float glass. Frosted or etched finishes deliver privacy for urban balconies, while tinted or coated glass reduces solar heat gain by 20–30%, ideal for Queensland’s subtropical climate.
Fixing methods and engineering requirements

The chosen fixing method directly affects the engineering performance of the glass panel, the allowable deflection, and compliance with AS/NZS 1170 (Structural Design Actions):
- Channel-fixed Systems — Glass is seated into a continuous aluminium channel with structural grout or mechanical wedges. This system ensures robust anchorage, reduced lateral deflection, and uniform load transfer.
- Spigot-mounted Systems — Stainless steel or aluminium spigots clamp the base of the panel, providing a frameless aesthetic. Precision engineering is required to achieve compliance with concentrated load resistance requirements.
- Top-rail and Semi-framed Systems — Incorporating a structural top rail distributes impact loads and can permit reduced glass thickness while maintaining full compliance with barrier loading regulations.
Durability considerations in Queensland conditions

Queensland’s sub-tropical and coastal environments expose building materials to high UV, salt spray, and humidity. Selecting the correct combination of glass and hardware finishes is critical to lifecycle performance:
- Powder-coated or anodised aluminium profiles deliver long-term corrosion resistance and colour stability.
- Marine-grade stainless steel (316L) spigots, anchors, and fasteners protect against pitting and staining in coastal projects.
- UV-stable interlayers in laminated glass prevent yellowing or delamination in exposed façades.
Regulatory compliance and certification
All balustrade glass in QLD projects must comply with the National Construction Code (NCC) and be tested to relevant AS/NZS standards. Verification of design loads, impact resistance, and handrail integration are mandatory. Certification ensures that both safety and liability obligations are satisfied for developers and contractors.
Why Proline Railing System is the preferred choice

Proline Railing System has been engineered with the requirements of the Australian market in mind. It delivers efficiency, safety, and design flexibility for projects ranging from residential developments to large-scale commercial assets.
- Code compliance: Designed and tested to comply with AS/NZS 1170, AS 1288, and NCC requirements.
- Modular design: Pre-engineered components reduce on-site labour, minimise installation errors, and accelerate project delivery.
- Architectural flexibility: Supports frameless, semi-framed, and custom aesthetic requirements for high-value developments.
- Durability: Coastal-grade finishes and marine hardware protect against Queensland’s harsh climate.
- Proven performance: Successfully deployed in QLD multi-residential towers, commercial podiums, and resort developments.
Applications in Queensland projects

Proline’s glass balustrade solutions are specified in diverse QLD developments:
- Residential balconies and staircases — Optimised for safety, transparency, and modern appeal.
- Apartment rooftops and podiums — Low-iron glass paired with frameless fixing for unobstructed city or ocean views.
- Hospitality and resort pool fencing — Laminated safety glass and compliant gates meeting pool safety legislation.
- Commercial buildings — Fast installation systems with certified load performance, minimising project risk for developers.
Conclusion
Choosing the correct glass specification for balustrades involves a detailed assessment of safety standards, environmental durability, structural performance, and design intent. For Queensland’s demanding climate and strict compliance framework, Proline Railing System provides a professional, tested, and commercially reliable solution for developers, contractors, and architects seeking both safety and aesthetic excellence.
Disclaimer: This article provides general guidance. All specifications must be confirmed with a certified structural engineer and accredited installer to ensure compliance with project-specific requirements and AS/NZS standards.
Request a QLD Project Specification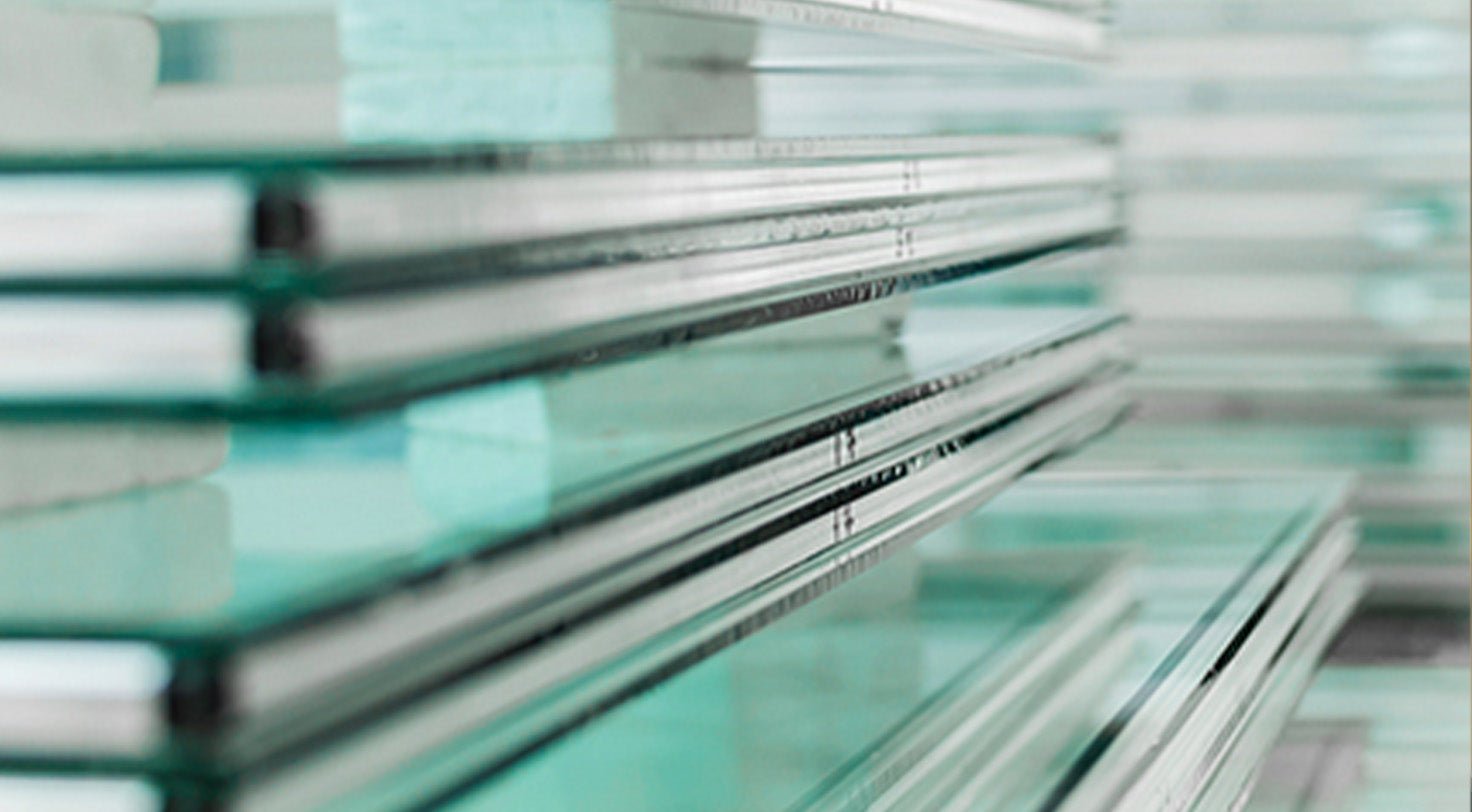

Leave a comment
This site is protected by hCaptcha and the hCaptcha Privacy Policy and Terms of Service apply.